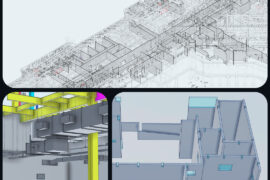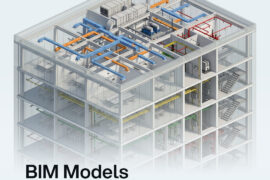
Building Information Modeling (BIM) has transformed the way construction projects are designed and coordinated. A well-developed BIM model contains far more than a 3D representation of a building—it brings together geometry, system layouts, spatial relationships, and coordination data that help project teams make informed decisions throughout the design and construction process.
However, even the most detailed BIM model is only one part of the workflow.
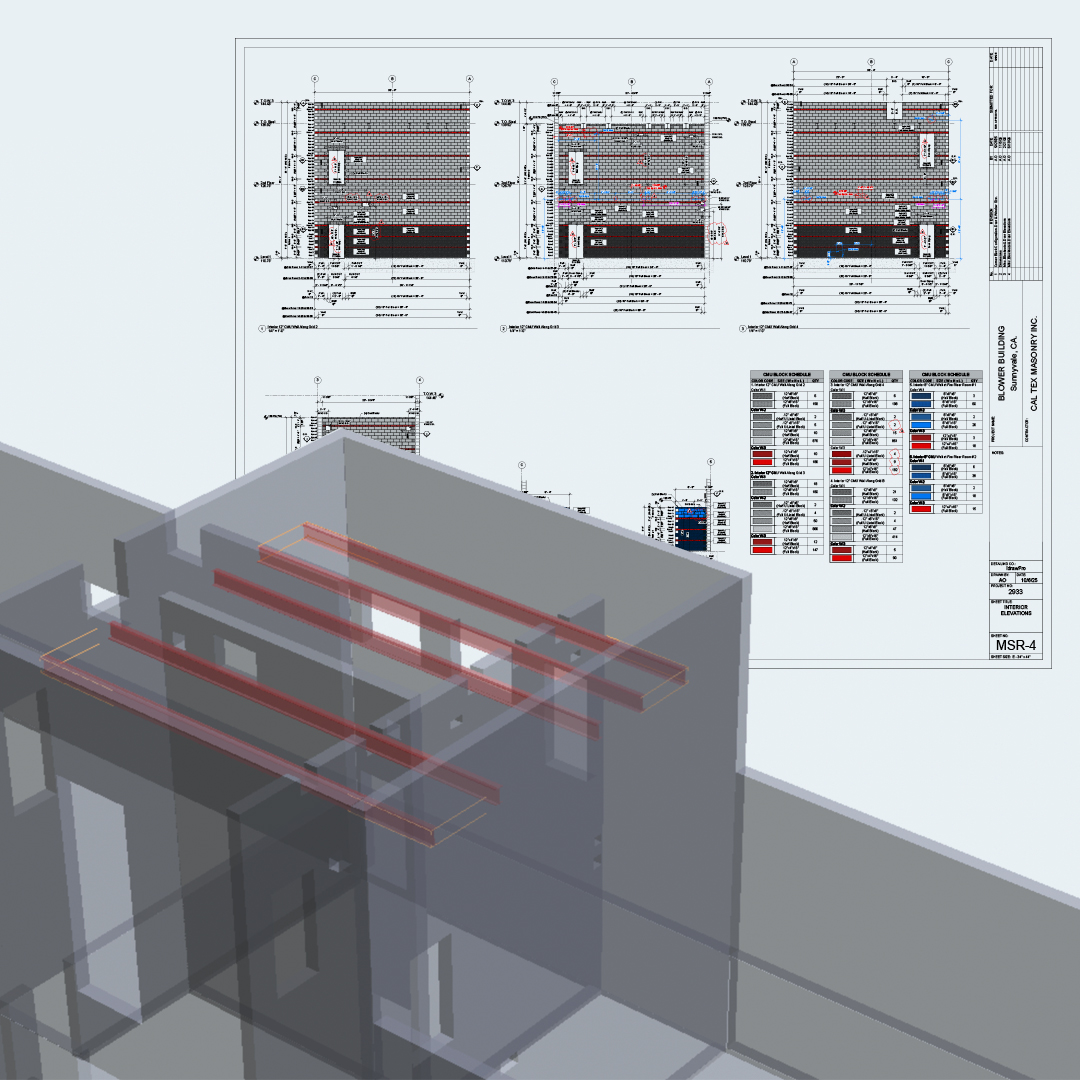
Before information can support fabrication, installation, and field construction, it must be converted into clear, accurate construction documentation. While project teams use BIM models to coordinate systems and resolve clashes, fabricators, installers, and many field crews still depend on drawings that present the information in a practical, organized format.
Why Construction Documentation Is Still Essential
A coordinated BIM model serves as the project’s central source of information, but construction happens in the field—not inside the model.
Trades require documentation that clearly communicates:
- Dimensions and critical measurements
- Material locations and installation requirements
- Sections and detailed views
- Fabrication information
- Sheet organization for efficient review
- Notes, references, and construction details
Without properly developed drawings, valuable information stored within the BIM model can be difficult to access during fabrication and installation.
The goal is not simply to create drawings—it is to communicate the right information to the right people at the right stage of the project.
Turning BIM Data into Usable Drawings
Developing construction documentation involves much more than placing model views onto sheets.
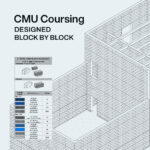
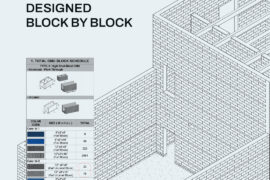
Each drawing package requires careful planning to ensure information is accurate, coordinated, and easy to understand. This process includes selecting the appropriate plan, elevation, section, and 3D views, defining dimensions, creating callouts and details, organizing sheet layouts, and maintaining consistency throughout the documentation set.
Well-prepared drawings reduce confusion, minimize Requests for Information (RFIs), improve coordination between trades, and help fabrication and installation proceed more efficiently.
Supporting Fabrication and Installation
Fabricators need precise information to manufacture building components accurately. Installers need documentation that clearly illustrates how systems fit together in the field.
When construction drawings are developed directly from a coordinated BIM model, project teams benefit from greater consistency between design intent and field execution. As project changes occur, updates can be incorporated into both the model and documentation, helping maintain alignment across disciplines.
This integrated workflow improves communication while reducing the risk of costly errors and rework.
BIM and Drawings Work Together
As BIM adoption continues to grow across the construction industry, drawings remain an essential communication tool. The model provides coordination, visualization, and project intelligence, while construction documentation transforms that information into instructions that can be fabricated, installed, and verified on-site.
Rather than replacing drawings, BIM makes them more accurate, coordinated, and reliable.
How IDRAWPRO Supports Project Teams
At IDRAWPRO, we develop coordination-ready BIM models in Revit that become the foundation for high-quality construction documentation. Our team creates drawing packages that support coordination meetings, fabrication workflows, shop drawing development, permitting, and field installation.
By combining accurate BIM modeling with clear, organized documentation, we help architects, engineers, contractors, and specialty trades move from design coordination to successful project execution with confidence.
Conclusion
A coordinated BIM model brings project information together in one intelligent environment. But construction teams still rely on documentation that communicates exactly what needs to be built.
When BIM models and construction drawings work together, projects benefit from improved coordination, clearer communication, fewer field issues, and a smoother path from design to installation.
The BIM model contains the information. Construction documentation turns that information into action.