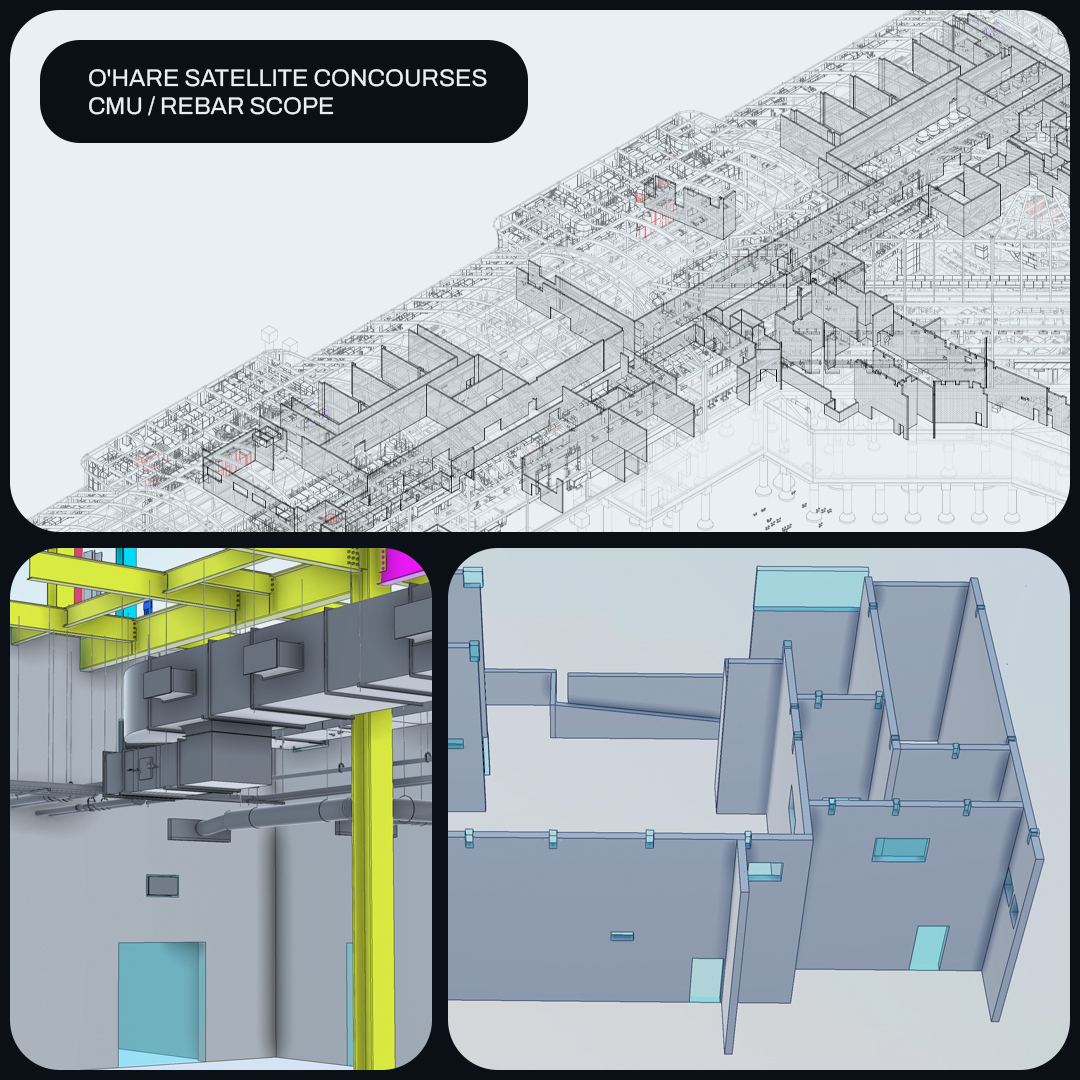
CMU Shop Drawings for O’Hare Satellite Concourses 1 & 2
Our team is currently working on CMU and rebar shop drawings for the O’Hare Satellite Concourses 1 & 2 in Chicago.
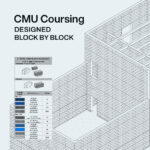
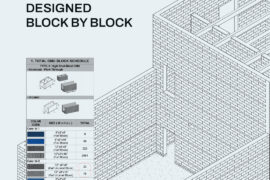
The current scope covers Level B, including 8-inch and 10-inch CMU walls across different areas of the concourses. The shop drawings document the masonry layouts and elevations while providing the information required to coordinate openings, reinforcement, lintels, bond beams, and connections to the surrounding structure.
On a project of this scale, developing accurate CMU shop drawings requires more than documenting the masonry walls themselves. The walls have to be coordinated with the many other systems occupying the same construction space.
This is where BIM coordination becomes an important part of the shop drawing process.
What Are CMU Shop Drawings?
CMU shop drawings provide detailed construction information for concrete masonry unit walls. Unlike general design drawings, shop drawings are developed to communicate the specific conditions needed for fabrication, installation, and field coordination.
Depending on the project requirements, CMU shop drawings can include:
- CMU wall layouts
- Wall dimensions and locations
- Wall elevations
- Door and other openings
- Vertical and horizontal reinforcement
- Bond beams
- Lintels
- Reinforcement around openings
- Wall intersections
- Structural connections
- Anchorage and connection conditions
- Coordination with adjacent construction
The objective is to translate the design intent into clear documentation that can be used by the masonry team during construction.
Rebar Shop Drawings and CMU Reinforcement
CMU walls often contain a significant amount of reinforcement, particularly around openings, structural interfaces, bond beams, and other specific conditions.
Rebar shop drawings help define how that reinforcement is organized within the masonry construction.
For a coordinated CMU/Rebar package, reinforcement cannot be considered separately from the wall layout. The location of the wall, size of openings, structural connections, bond beams, and surrounding construction can all influence how reinforcement needs to be documented.
Clear reinforcement documentation helps the field team understand where reinforcing elements occur and how they relate to the masonry assembly.
Masonry Coordination Across Multiple Disciplines
Large construction projects bring many trades together within the same physical space.
For the O’Hare Satellite Concourses project, the CMU scope interacts with structural steel, HVAC, piping, and other building systems. These systems can pass through, connect to, or occupy space immediately adjacent to the masonry walls.
As a result, developing masonry shop drawings requires an understanding of the conditions beyond the CMU scope itself.
A wall may need to accommodate an opening for another building system. A structural member may affect a wall connection. Mechanical systems may occupy space where reinforcement or masonry construction is planned.
These relationships need to be reviewed as part of the coordination process.

BIM Coordination for CMU Shop Drawings
BIM coordination provides a way to review the CMU scope within the larger project environment.
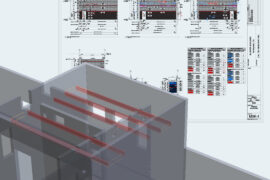
Reference models from other disciplines can be brought together to help evaluate the relationship between the masonry walls and surrounding construction.
For CMU shop drawings, this can include reviewing:
- Structural steel models
- HVAC models
- Piping models
- Architectural models
- Structural models
- Other relevant building systems
The purpose is not simply to combine models. The information needs to be reviewed from the perspective of the actual construction documentation being developed.
For example, a CMU wall opening may need to accommodate another building system while also maintaining the required masonry reinforcement. Reviewing the surrounding models helps provide the context necessary to document these conditions accurately.
Coordinating CMU Wall Openings
Openings are one of the areas where masonry coordination becomes particularly important.
An opening can affect several components at the same time. Its location and size may influence the surrounding CMU, reinforcement, lintel, bond beam, and adjacent building systems.
The shop drawing process therefore needs to consider the opening as part of the complete wall assembly rather than as an isolated condition.
By reviewing the surrounding BIM models, potential conflicts can be identified while the documentation is still being developed.
Lintels, Bond Beams, and Structural Connections
CMU construction includes numerous conditions where masonry interacts directly with structural elements.
Lintels need to be coordinated with openings and the masonry above them. Bond beams may occur at specific elevations and need to be coordinated with surrounding construction. Structural connections require careful consideration of how the CMU wall interfaces with the building structure.
These details are important because they directly affect how the wall will be constructed in the field.
Well-developed shop drawings organize this information into a coordinated set of drawings that allows the masonry contractor and other project teams to understand these interfaces.
Coordination Before the Work Reaches the Field
One of the primary benefits of detailed shop drawing coordination is the opportunity to address conditions before construction reaches the field.
When different disciplines are reviewed together, potential conflicts can be identified during the documentation process rather than discovered after materials have been delivered or installation has started.
For CMU construction, this can mean reviewing wall locations, openings, reinforcement, lintels, bond beams, and connections against the surrounding building systems.
The earlier these relationships are understood, the more useful the shop drawings become as a construction resource.
Why BIM and Shop Drawings Work Together
A coordinated BIM model contains a large amount of project information, but the model itself is not always the final document used by the people installing the work.
Shop drawings translate coordinated model information into construction documentation focused on a specific trade.
For masonry contractors, this means presenting the information needed to construct the CMU walls clearly and efficiently.
BIM coordination provides the broader project context. Shop drawings organize the relevant information into a format that supports actual construction.
Together, they create a workflow where the masonry scope can be developed with a better understanding of the surrounding conditions.
CMU Shop Drawings as a Coordination Tool
On large projects, shop drawings are more than a representation of a single trade’s work. They can become an important part of the coordination process between disciplines.
For the O’Hare Satellite Concourses 1 & 2, the CMU/Rebar scope on Level B requires careful consideration of the relationship between masonry and the other systems within the building.
The work involves more than drawing walls. It involves understanding how those walls, openings, reinforcement, lintels, bond beams, and connections fit into the larger construction environment.
That is why masonry coordination and BIM coordination are such important parts of developing CMU and rebar shop drawings.
The goal is clear, coordinated documentation that helps move information from the design and BIM environment into the field in a form that construction teams can use.
Conclusion
Complex construction projects require coordination long before materials arrive on site.
Developing CMU shop drawings and rebar shop drawings with the surrounding BIM models in mind allows the masonry scope to be reviewed as part of the larger building rather than as an isolated trade.
For projects such as the O’Hare Satellite Concourses 1 & 2, this approach helps address the many relationships between CMU walls, reinforcement, structural steel, HVAC, piping, openings, and structural connections.
At IDRAWPRO, our approach to construction documentation focuses on bringing these relationships together early, developing coordinated drawings that provide a clear reference for the teams responsible for building the work.
CMU shop drawings are not simply about drawing masonry walls. They are about documenting how those walls fit into the building.