When designing a workplace for a company like Apple, every detail contributes to the finished environment. From the architectural concept to the materials underfoot, each element must work together to create a cohesive, carefully executed space.
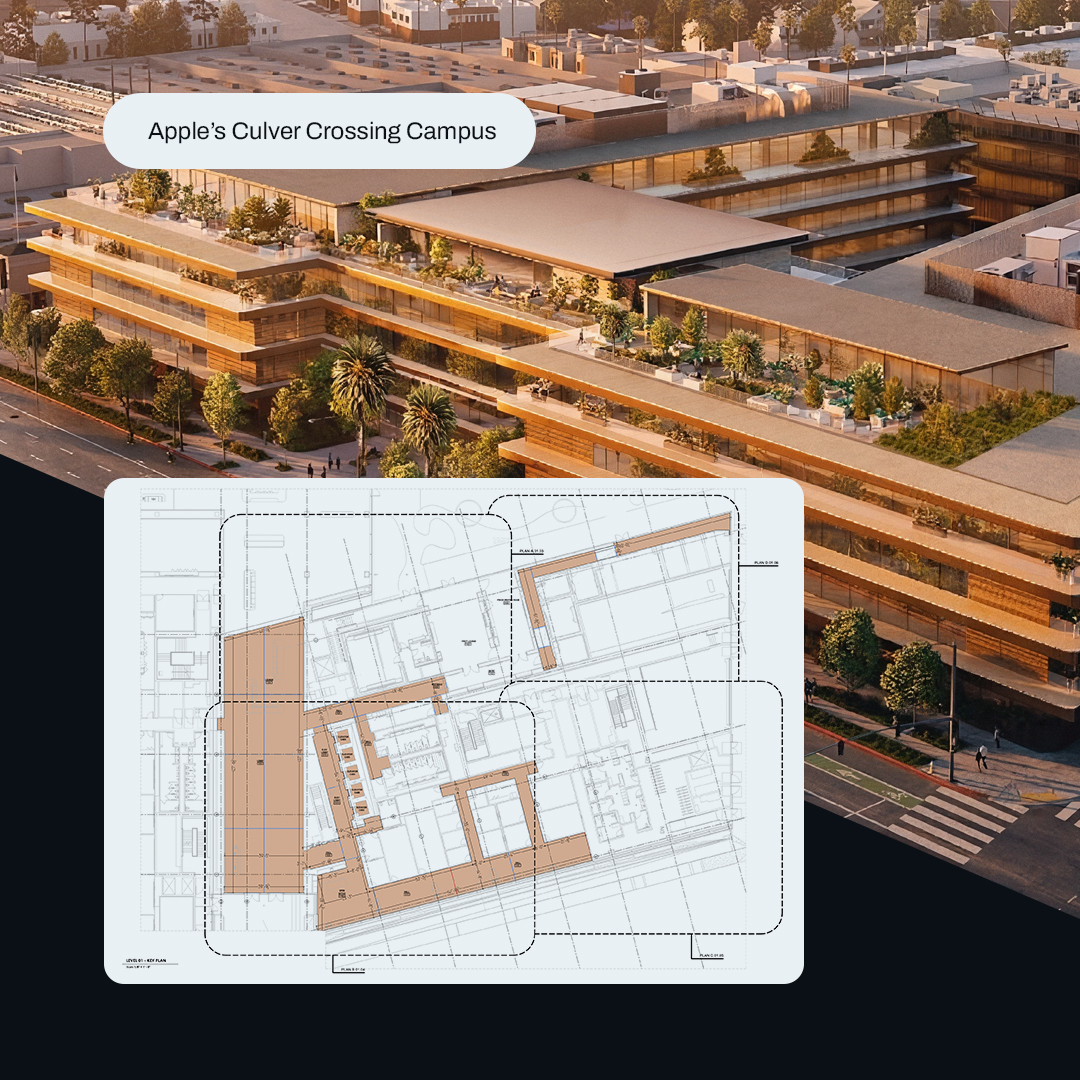
At Apple’s Culver Crossing campus in California, designed by Gensler, terrazzo flooring plays an important role in the architectural experience. Its patterns, transitions, and divider strips must align with the overall design while meeting the technical requirements of installation.
IDRAWPRO is proud to have contributed to this project by preparing terrazzo shop drawings in collaboration with Top End Terrazzo, a California-based contractor with experience on notable projects, including work on the Hollywood Walk of Fame.
Turning Architectural Design into Installation-Ready Drawings
Terrazzo flooring is more than a decorative finish. Its appearance depends on precise layout planning, coordinated transitions, and accurate placement of divider strips. Even small discrepancies can affect the continuity of patterns and the way the finished floor relates to surrounding architectural elements.
To support the installation process at Apple’s Culver Crossing campus, IDRAWPRO prepared terrazzo shop drawings documenting the flooring layouts, divider strip locations, and relevant technical details.
These drawings translate the design intent into clear, practical information that installers can use in the field. They help establish where patterns begin and end, how different flooring areas connect, and how individual components relate to the overall floor plan.
Why Terrazzo Coordination Matters
Terrazzo installations require careful coordination before work begins. Flooring layouts must be developed with attention to architectural dimensions, room configurations, material boundaries, and transitions between adjacent areas.
Divider strips are particularly important because they define the edges of terrazzo sections and contribute to the finished pattern. Their placement must be accurately documented to help ensure that the intended design carries through consistently across the space.
Detailed shop drawings provide a shared reference for these conditions, helping identify potential conflicts and clarify installation requirements before they become on-site problems.
This preparation is especially valuable in large, design-driven commercial environments, where consistency across multiple areas is essential to achieving the intended architectural result.
Supporting Craftsmanship Through Technical Documentation
The quality of a finished floor depends on both the expertise of the installation team and the accuracy of the information used to guide its work.
Top End Terrazzo brings specialized trade experience to the project, while IDRAWPRO supports the installation process through detailed technical documentation. By clearly communicating flooring layouts, divider strips, and installation-related conditions, shop drawings help connect architectural intent with practical execution.
The goal is not simply to produce drawings, but to provide information that supports coordination, reduces ambiguity, and helps installers work with confidence.
The Details That Make the Difference
At Apple’s Culver Crossing campus, the finished terrazzo will be experienced as part of a larger architectural environment. Its success depends on the careful coordination of details that may go unnoticed individually but make a difference in the completed space.
IDRAWPRO is proud to contribute to projects where precision, craftsmanship, and design come together. Through coordinated terrazzo shop drawings, we help transform architectural concepts into clear installation information—supporting the teams responsible for bringing the finished environment to life.
At IDRAWPRO, we believe that better construction starts with better documentation.