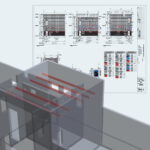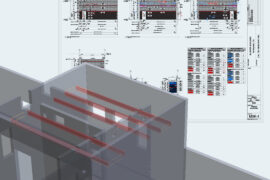
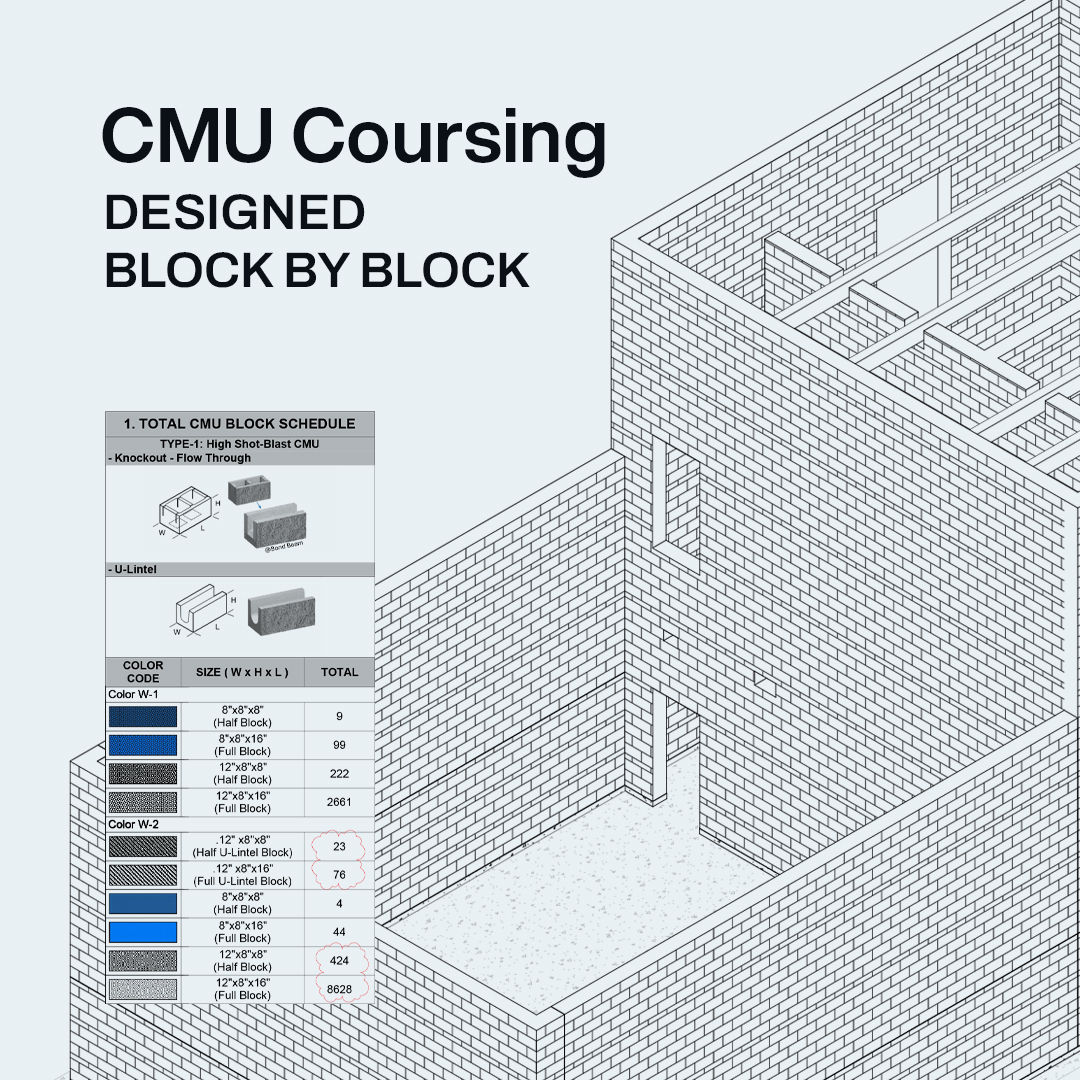
CMU coursing is more than a pattern on a wall. It is one of the key decisions that determines how a masonry wall will actually be built.
The way concrete masonry units are laid out affects the location of horizontal and vertical joints, full and half blocks, openings, lintels, corners, and connections to surrounding construction. When these elements are not properly coordinated, decisions that should have been resolved during documentation are often left to the field.
Why CMU Coursing Matters
A masonry wall may look straightforward in a model or elevation, but construction introduces many conditions that need to work together. Door and window openings must align with the coursing. Lintels need to occur at the correct locations. Joints should be coordinated with adjacent walls and structural elements, while the overall layout needs to maintain a practical sequence for installation.
The coursing layout provides a visual and technical reference for those decisions.
Once construction begins, the drawing is no longer simply a representation of the design. It becomes a working document for the people actually building the wall. The mason needs to understand how courses continue around openings, where joints occur, how corners are resolved, and how the masonry interfaces with the surrounding structure.
Resolving Problems Before They Reach the Field
A well-developed CMU coursing layout brings these decisions into the documentation process before construction starts.
Instead of leaving block patterns, joint locations, and transitions to field interpretation, the layout establishes a coordinated approach that can be reviewed by the project team. This helps identify conflicts early and provides a clearer path from design intent to installation.
CMU coursing is particularly valuable on projects with multiple openings, varying wall conditions, structural requirements, or complex connections. A coordinated layout can reduce uncertainty and make the construction documents more useful to both the contractor and the masonry installer.
From Coordinated Model to Construction Drawing
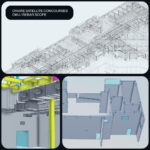
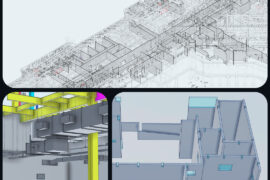
A coordinated BIM model provides the foundation, but the information still needs to be translated into documentation that can be used in the field.
At IDRAWPRO, we develop CMU layouts from coordinated models with construction sequencing and field requirements in mind. Our goal is not simply to show a masonry pattern, but to develop documentation where each block, joint, opening, and transition makes sense once someone starts building the wall.
Good CMU documentation answers an important question before construction begins: How will this wall actually be built?
When coursing is coordinated early and clearly documented, the drawing becomes more than an elevation—it becomes part of the construction process.